Sattva Panathur Bhoganahalli
A home in East Bangalore that finally keeps pace with your life. For years you have been chasing the same thing. A home close enough to office that mornings stop feeling like a battle. A floor plan your kids can grow into, not out of. A neighbourhood where the gate guard knows your name and the parks know your routine. Sattva Panathur Bhoganahalli, the newest residential address from Sattva Group, sits in exactly that sweet spot of East Bangalore where Panathur Main Road meets Bhoganahalli, minutes from the Outer Ring Road and the city's biggest tech parks.
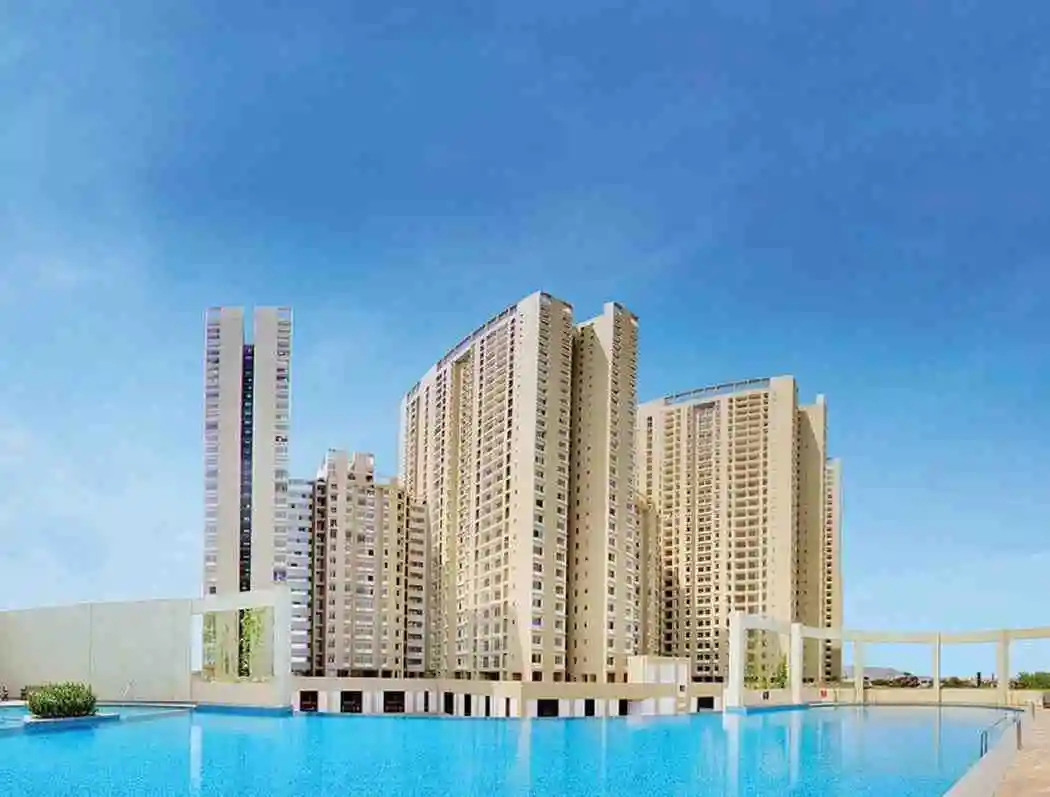
Sattva Panathur Bhoganahalli Contact Us
Special Pre Launch Offer For Initial Few Customers Only!
Sattva Panathur BhoganahalliSattva Panathur Bhoganahalli Project Overview
What is Sattva Panathur Bhoganahalli?
Sattva Panathur Bhoganahalli is a new pre-launch residential apartment project by Sattva Group, located off Panathur Main Road in the Bhoganahalli neighbourhood of East Bangalore. The project offers 2 BHK, 3 BHK, 3 BHK + Study and 4 BHK apartments across multiple high-rise towers, with unit sizes ranging from approximately 1,150 to 2,750 sq ft. The possession timeline is announced at launch.
Why this project exists.
East Bangalore has changed faster than its housing stock. Between 2015 and 2025, the strip that runs from Marathahalli through Bellandur into Sarjapur Road absorbed a generation of tech workers, founders, and dual-income families. Embassy Tech Village alone holds more than 60,000 jobs. RMZ Ecoworld holds another 50,000. Panathur and Bhoganahalli sit right in the middle of that map, but for years the residential stock here was a patchwork. Old apartments without amenities. New apartments without space. Plots without timelines.
Sattva Panathur Bhoganahalli was designed to close that gap. The brief from Sattva Group's design team was simple. Build a community for the family that has already done the small home, the long commute, and the rented flat, and is ready for one address that lasts the next twenty years.
- Project Name: Sattva Panathur Bhoganahalli
- Developer: Sattva Group (Salarpuria Sattva)
- Location: Panathur – Bhoganahalli, East Bangalore
- Site Address: Off Panathur Main Road, Bhoganahalli, Bengaluru, Karnataka – 560103
- Total Land Area: Announced at launch
- Total Units: Announced at launch
- Configuration: 2 BHK, 3 BHK & 4 BHK Apartments
- Unit Size Range: ~1,150 – 2,750 sq ft
- No. of Towers: Announced at launch
- No. of Floors: 2B + Ground + Podium + High-rise towers
- Open Space: ~75% landscaped and recreational
- Possession: Announced at launch
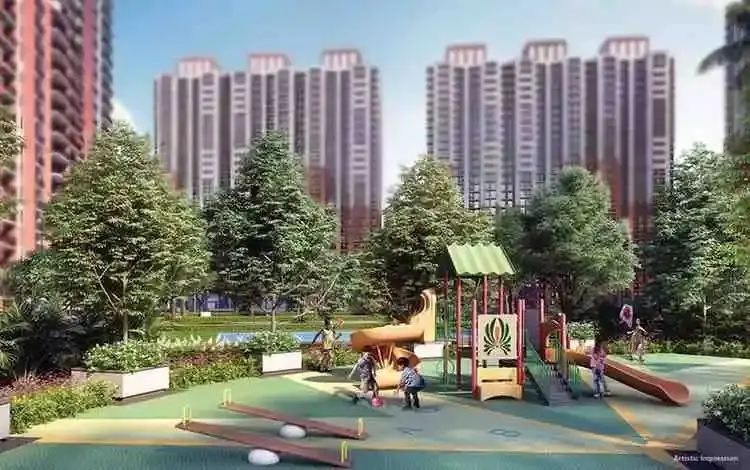
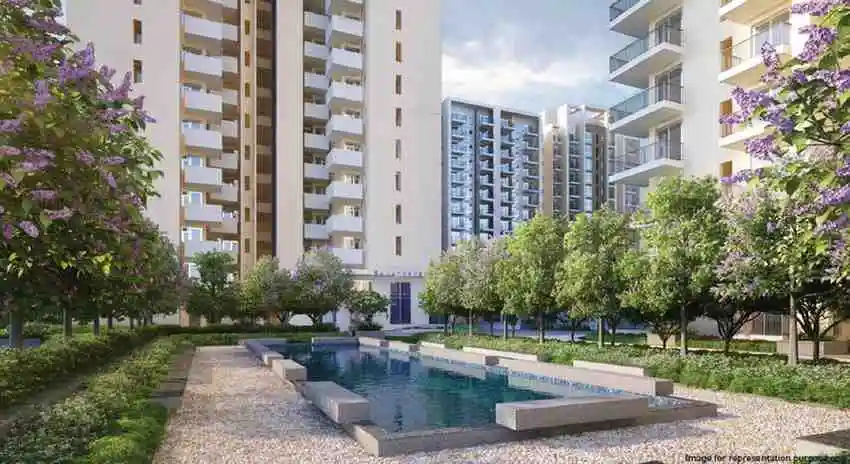
Sattva Panathur Bhoganahalli Image Gallery
Sattva Panathur BhoganahalliMaster Plan
How is Sattva Panathur Bhoganahalli planned?
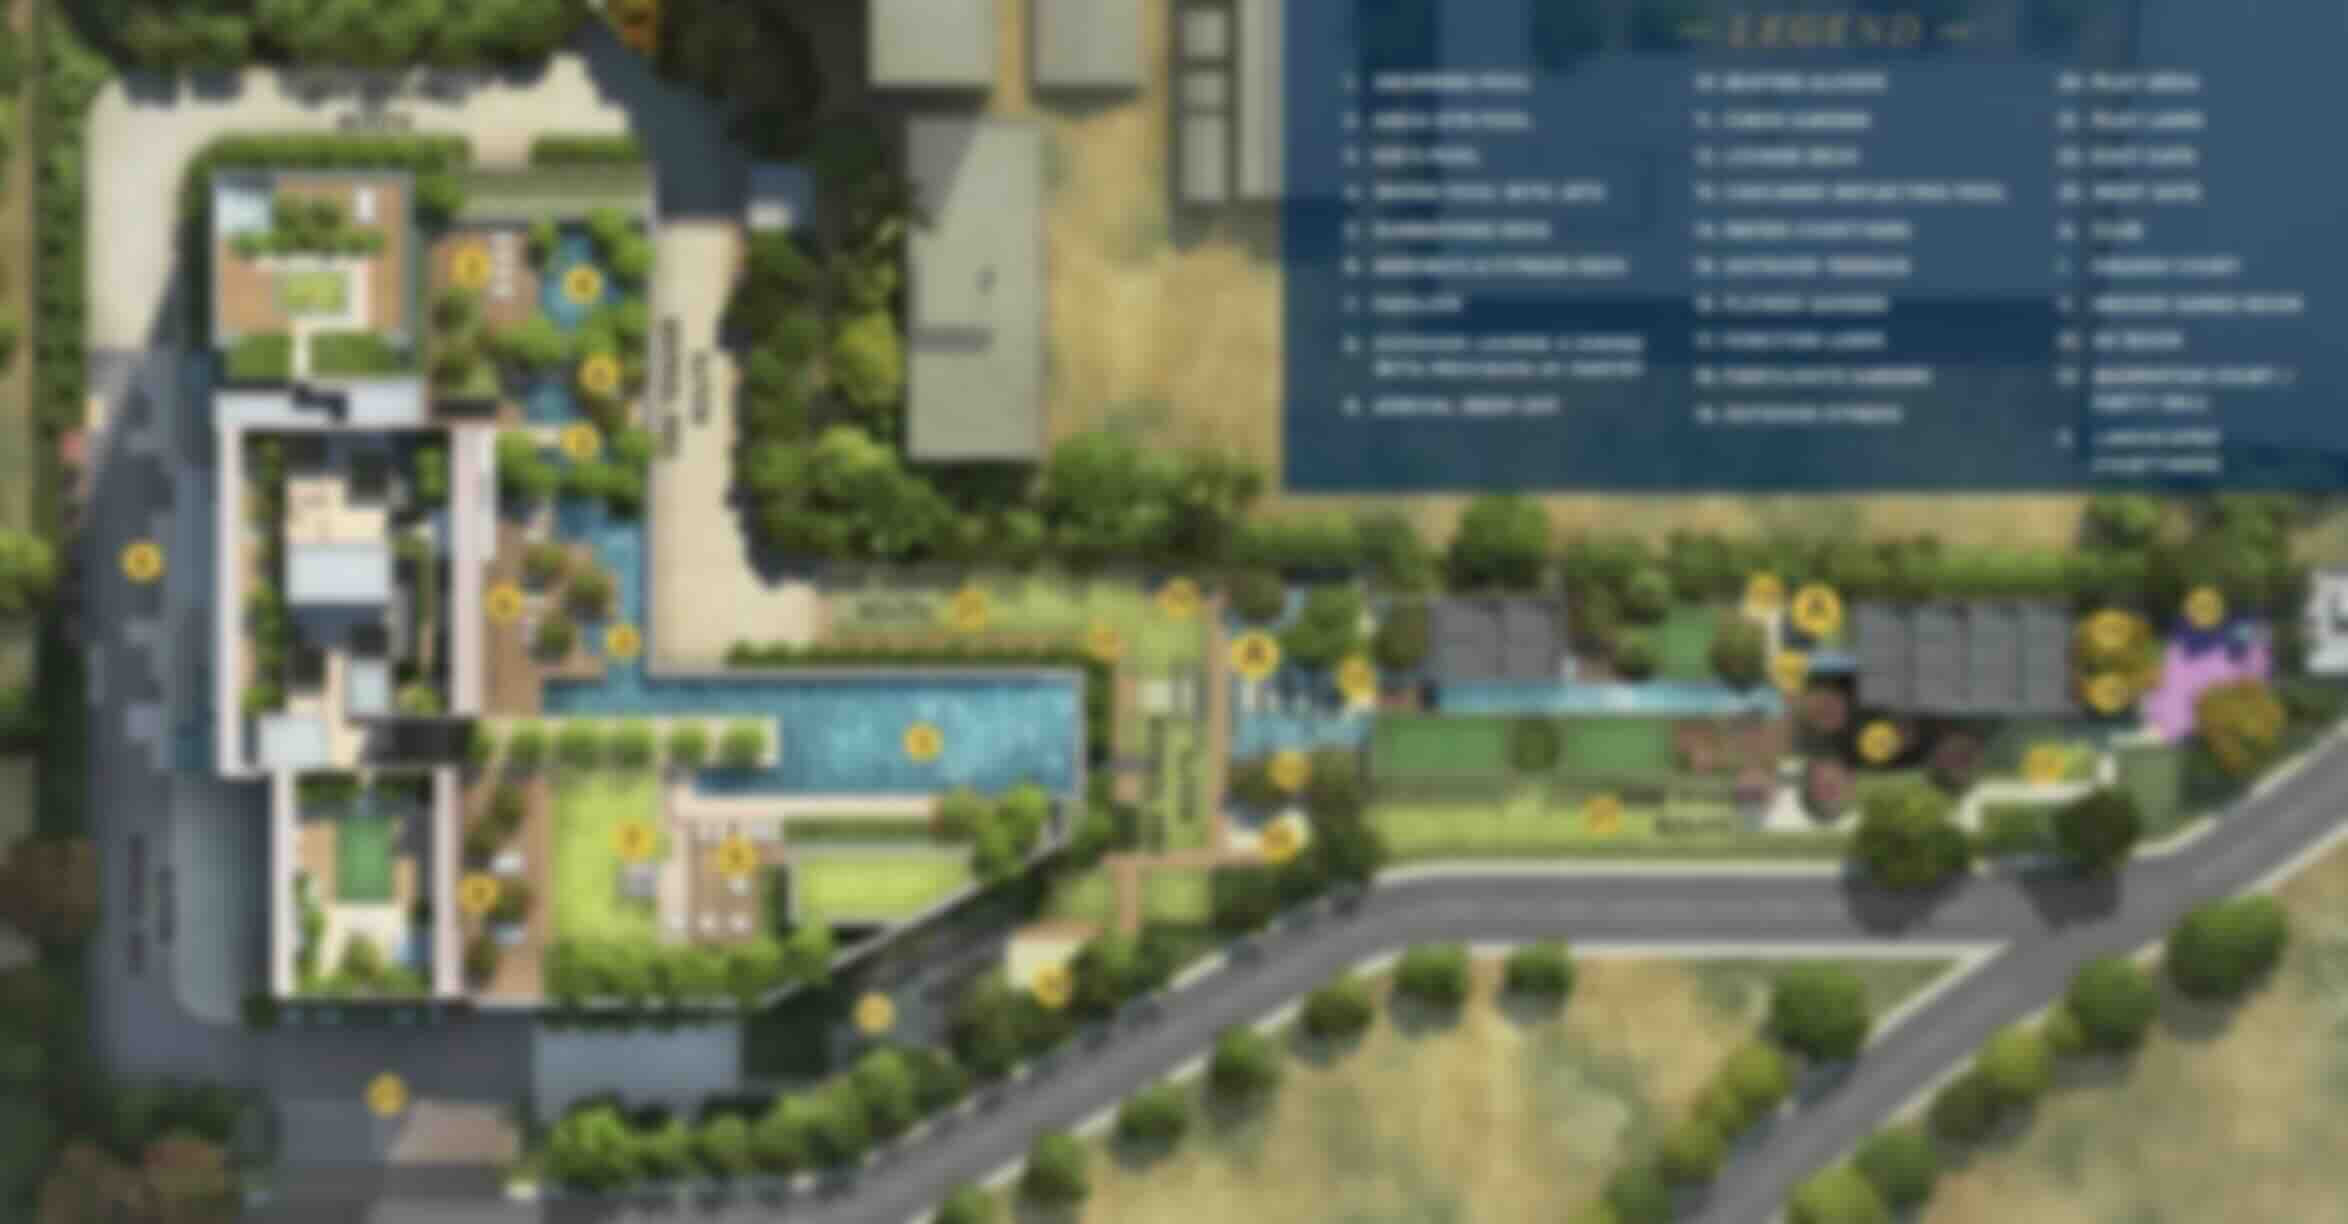
The master plan of Sattva Panathur Bhoganahalli is built around three rules. Push the towers to the edge so the centre stays green. Lift the residents above the cars by using a podium deck. Group amenities so a Sunday morning can move from yoga to coffee to the pool without anyone needing to drive.
The logic of the layout:
Walk in from Panathur Main Road and the arrival sequence is built like a small city, not a parking lot. A landscaped driveway leads to the grand drop-off. Cars peel away into basement parking. Residents step up onto a podium deck that runs across the site, free of vehicles. From this deck, the towers rise on the periphery while the centre opens up into a long green spine of gardens, walking trails, a half basketball court, a senior citizens' deck, and a children's adventure zone.
Service traffic, deliveries, and visitor parking are pushed to one edge of the site so they never cross the daily routine of residents. Rainwater is harvested into recharge pits. STP treated water is reused for landscape irrigation. The buildings are oriented to catch the cross breeze that East Bangalore gets between April and November.
Sattva Panathur BhoganahalliFloor Plan
What floor plans are available at Sattva Panathur Bhoganahalli?
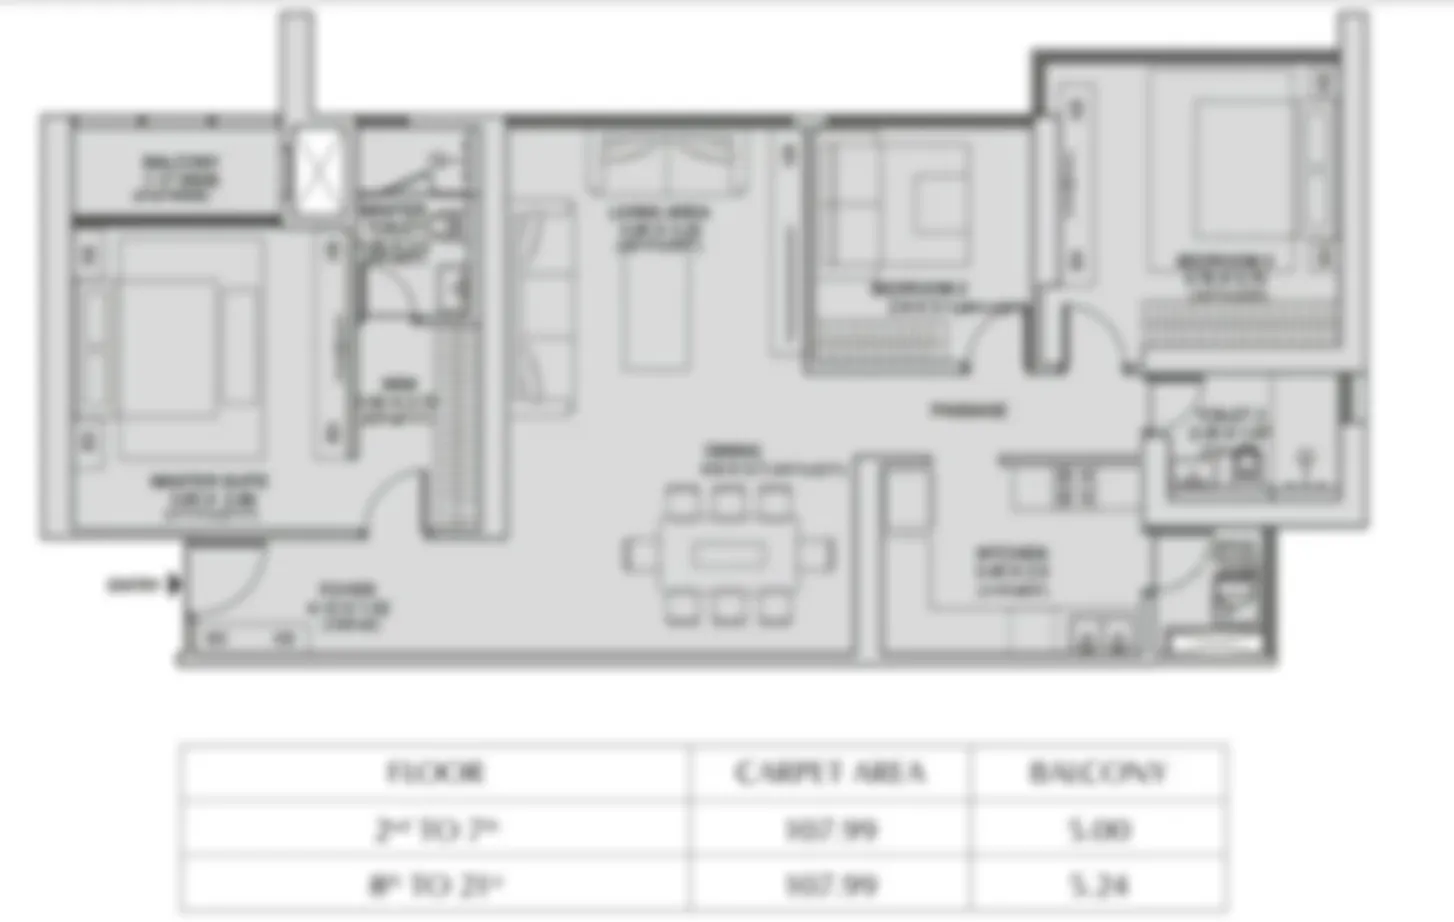
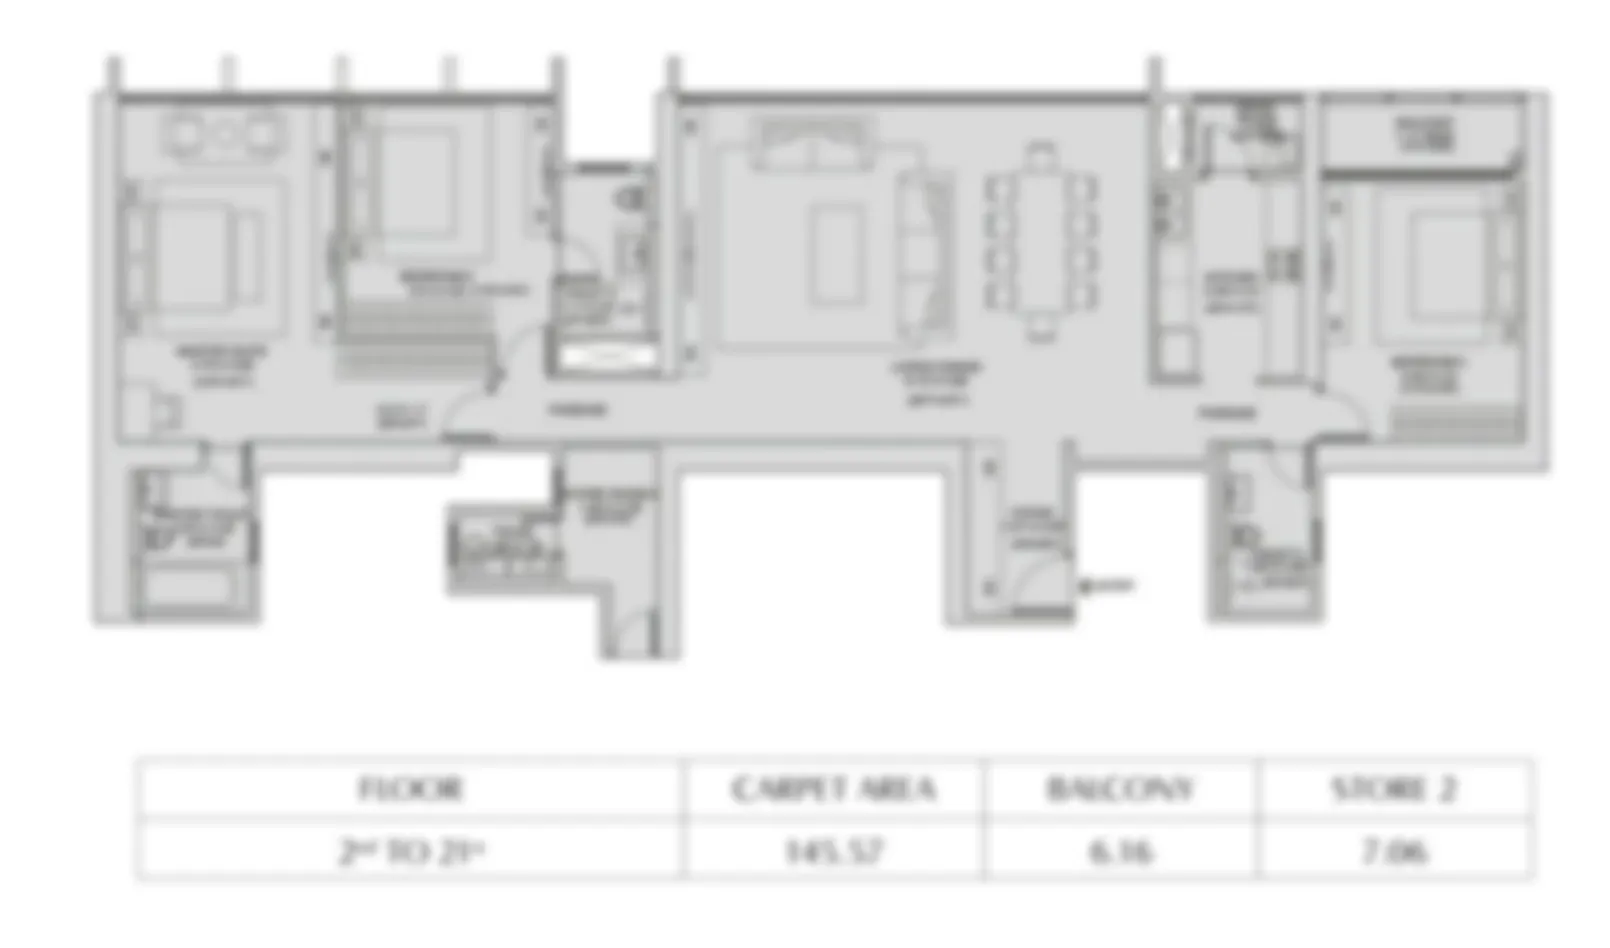
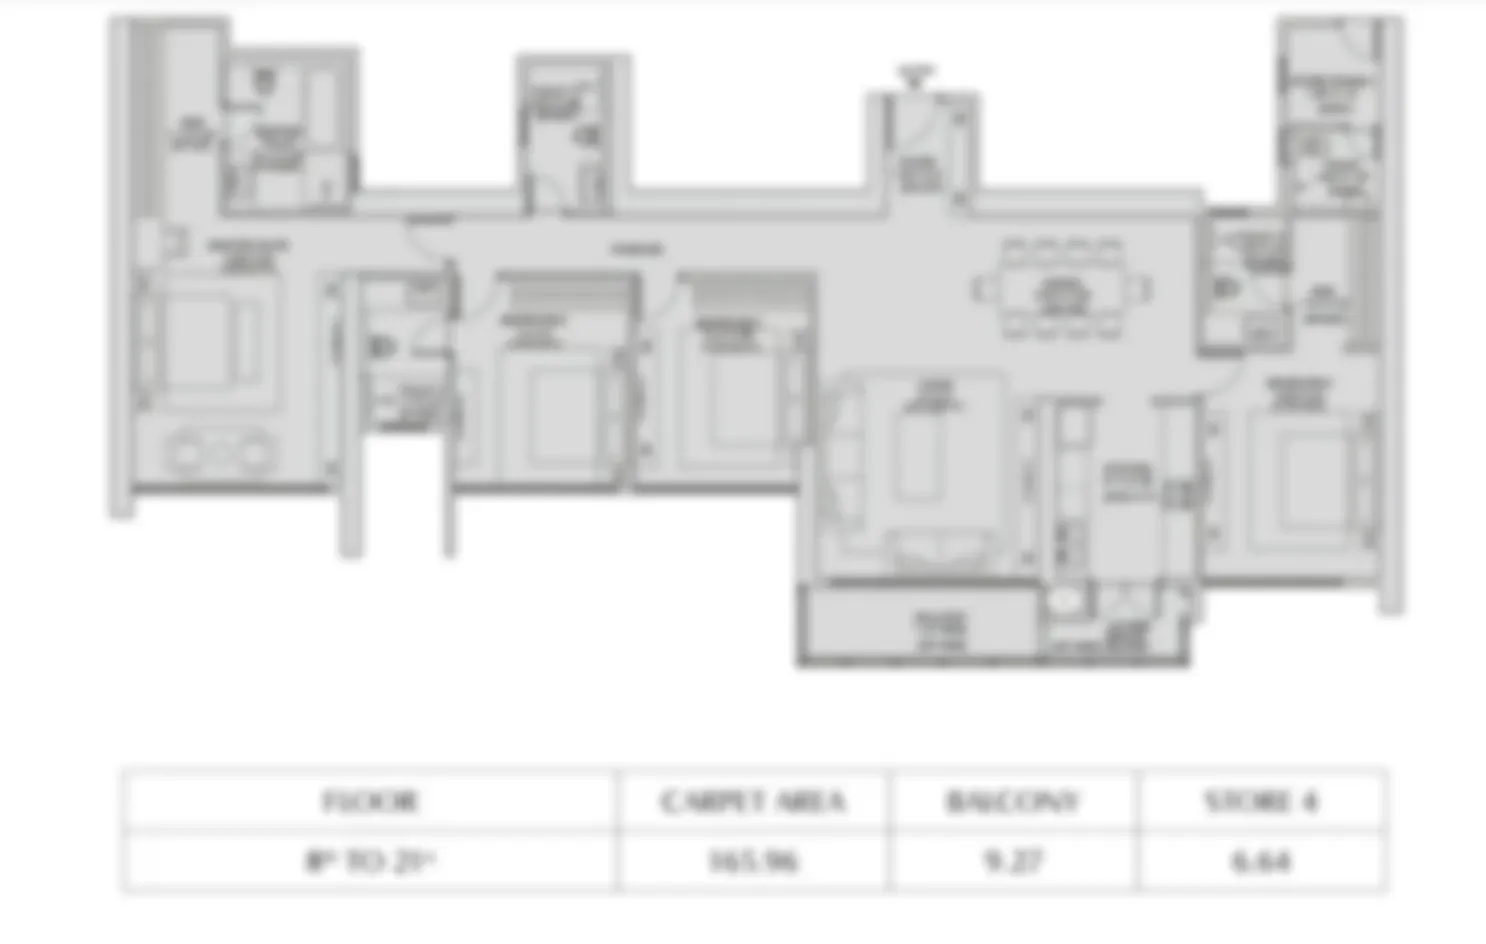
Sattva Panathur Bhoganahalli offers four core floor plans: 2 BHK (approx 1,150 to 1,350 sq ft), 3 BHK (approx 1,650 to 1,900 sq ft), 3 BHK + Study (approx 1,950 to 2,100 sq ft), and 4 BHK (approx 2,400 to 2,750 sq ft). All units are Vaastu aware, with cross ventilation, deep balconies, and dedicated utility areas.
Pick the plan that fits the life you actually live:
The 2 BHK is for the young couple or the first-time buyer who wants to own where they have been renting. It is compact without feeling tight. The living room opens onto a deep balcony that doubles as a morning coffee corner. Both bedrooms get external windows. The kitchen has a covered utility behind it for the washing machine, the mops, and everything else nobody wants in the line of sight.
The 3 BHK is the heart of the project, and most likely the layout you will return to. It is sized for a family of four with one set of grandparents who visit. The master bedroom is en-suite with a walk-in wardrobe. The second bedroom is large enough to take a study desk and still leave floor space for a child to play. The third bedroom works as a guest room or a home office. The kitchen sits next to a dining area that flows into the living room without losing definition.
The 3 BHK + Study adds a separate work-from-home pod outside the bedrooms. If two people in your household are on calls all day, this is the floor plan that stops the war over who gets the bedroom door closed.
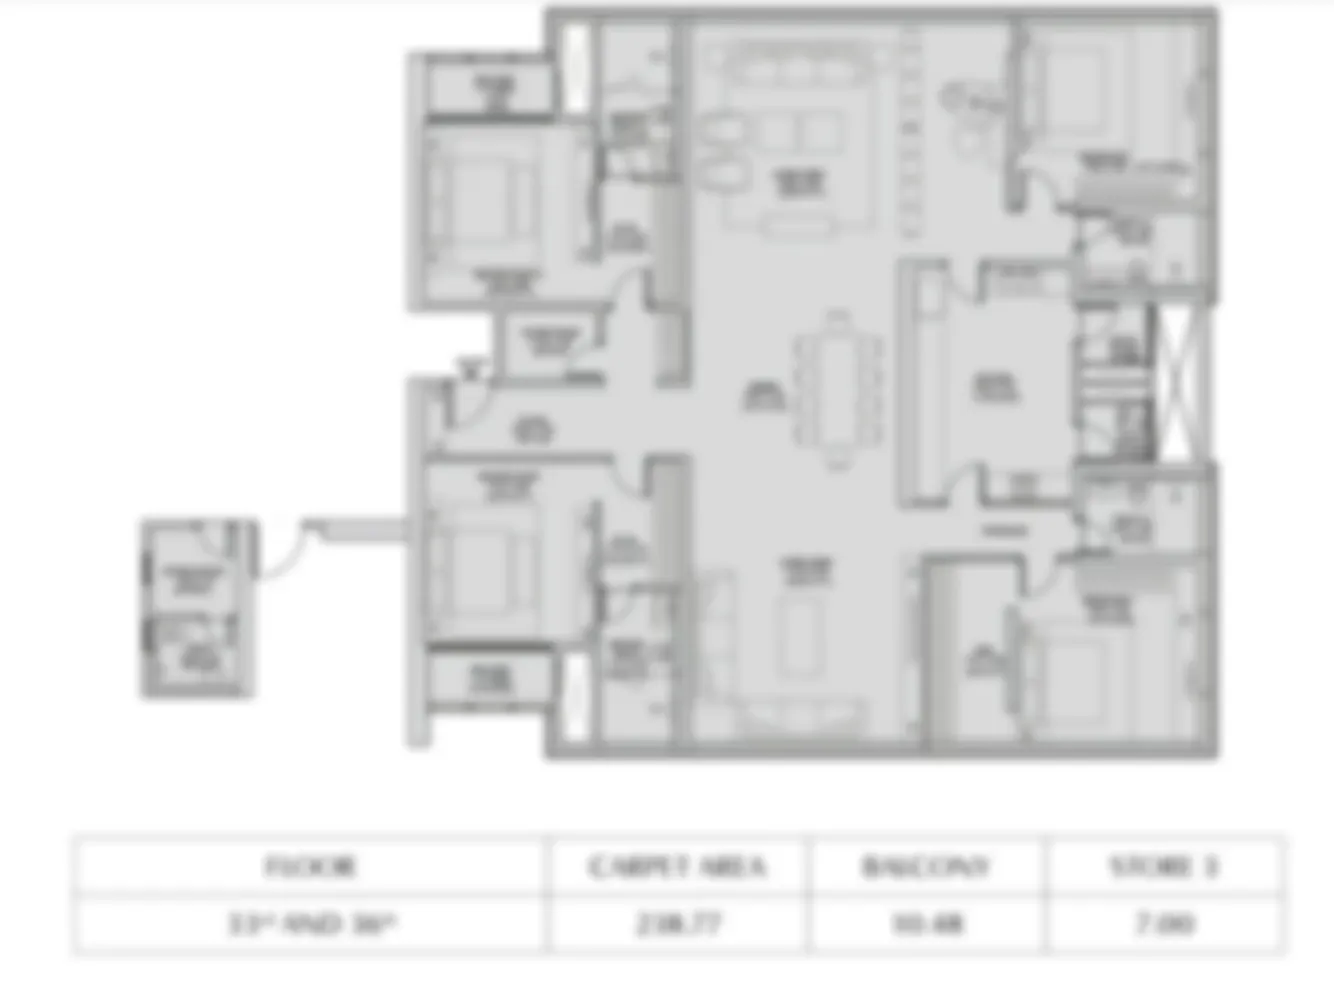
The 4 BHK is the corner unit. Three sides of light, a private deck off the living room, and a family lounge that is independent of the main living room. It is built for the joint family, the entertainer, and the buyer who has decided this is the last home they want to buy.
Sattva Panathur BhoganahalliAmenities
Get In TouchA Sattva home is defined as much by what happens outside the front door as inside it. The amenity programme at Sattva Panathur Bhoganahalli is curated across a grand clubhouse, an open-air amenity podium, and themed landscape pockets, enough that residents never have to step out for wellness, recreation, or community.
Lifestyle & Recreation
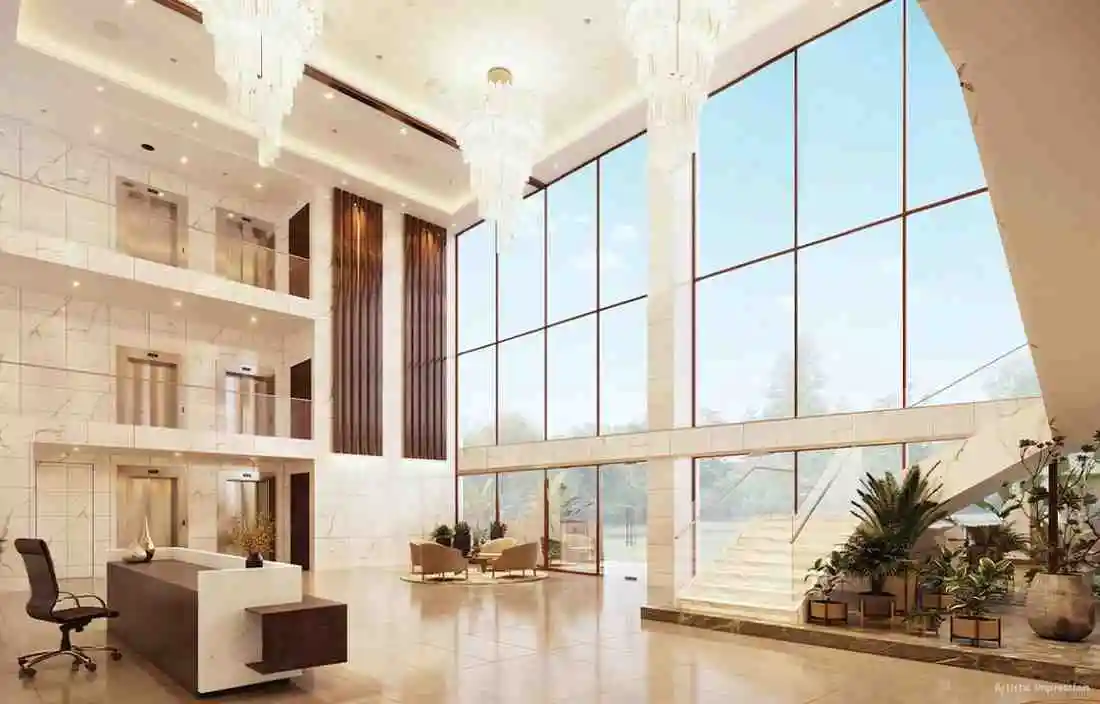
- Grand clubhouse with double-height lobby
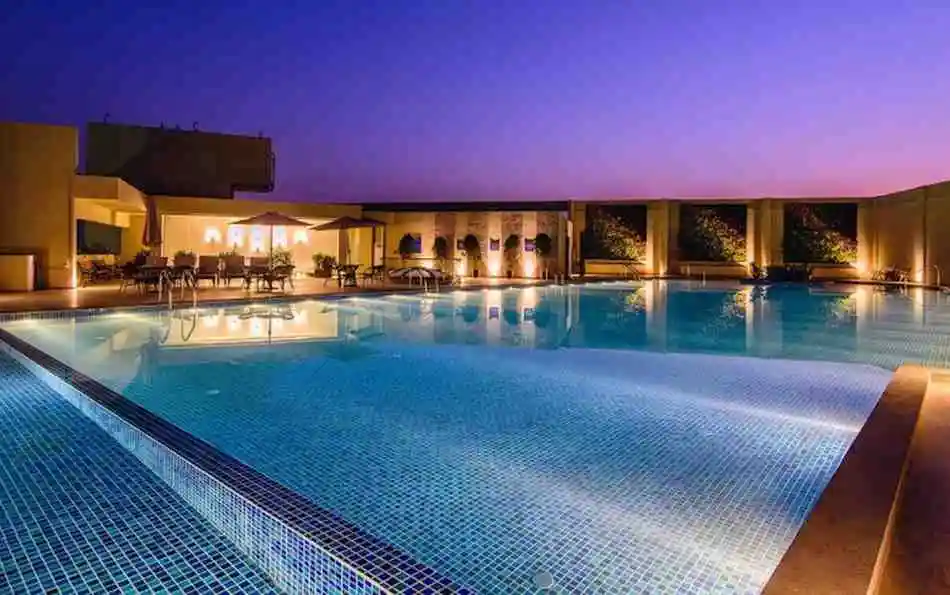
- Temperature-controlled swimming pool
- Separate toddler / kids' splash pool
- Fully equipped modern gymnasium
- Yoga and meditation deck
- Spa, sauna and steam rooms
- Multi-purpose banquet hall
- Mini theatre / preview lounge
- Co-working lounge and business centre
- Library and reading lounge
Sports
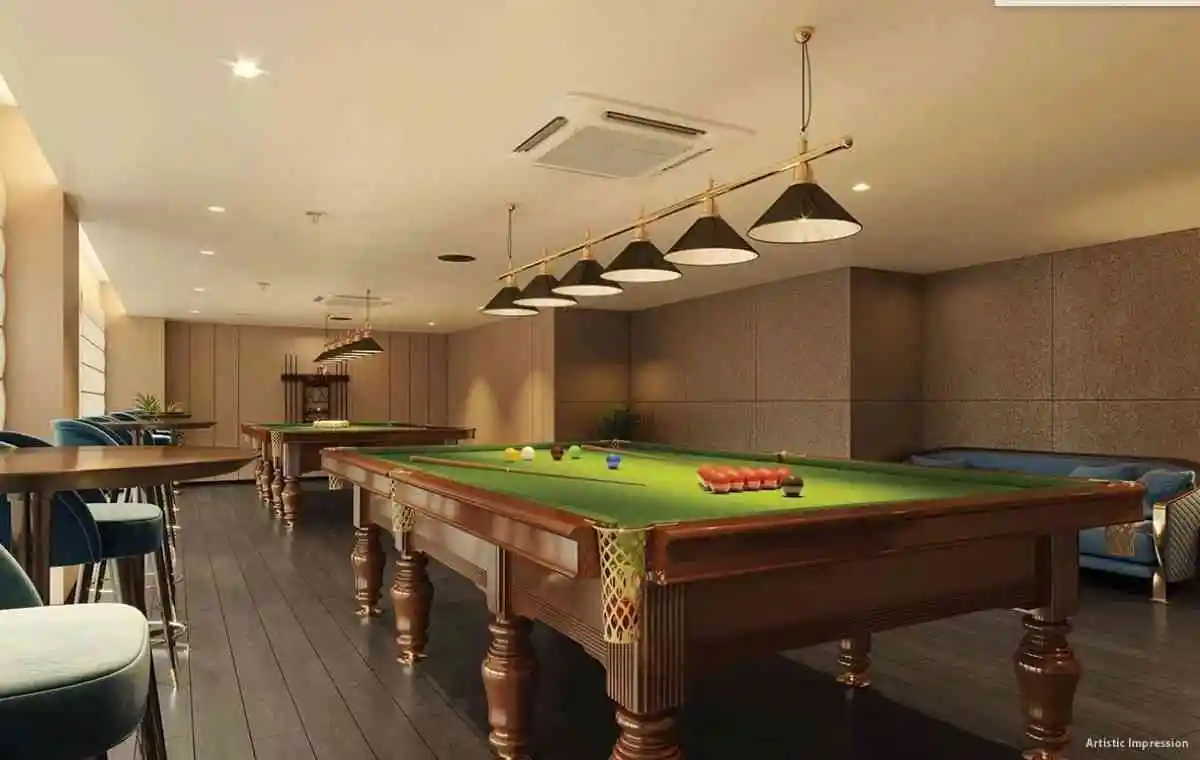
- Indoor games room (table tennis, snooker, carrom)
- Badminton court (indoor)
- Squash court
- Half basketball court
- Tennis court
- Outdoor cricket practice net
- Skating rink
- Jogging and cycling tracks
Family & Community
- Themed landscaped gardens
- Senior citizens' garden and reflexology walk
- Children's adventure play area
- Outdoor amphitheatre
- Pet park
- Barbeque and party lawns
- Reflexology and sensory garden
Convenience & Safety
- 24×7 multi-tier security with CCTV surveillance
- Boom-barrier and biometric tower access
- Intercom system in every apartment
- Visitor management system
- 100% power backup for common areas
- DG backup for select apartment circuits
- Ample visitor and resident parking
- EV charging points
- Rainwater harvesting & STP
- High-speed lifts with ARD
Sattva Panathur BhoganahalliLocation
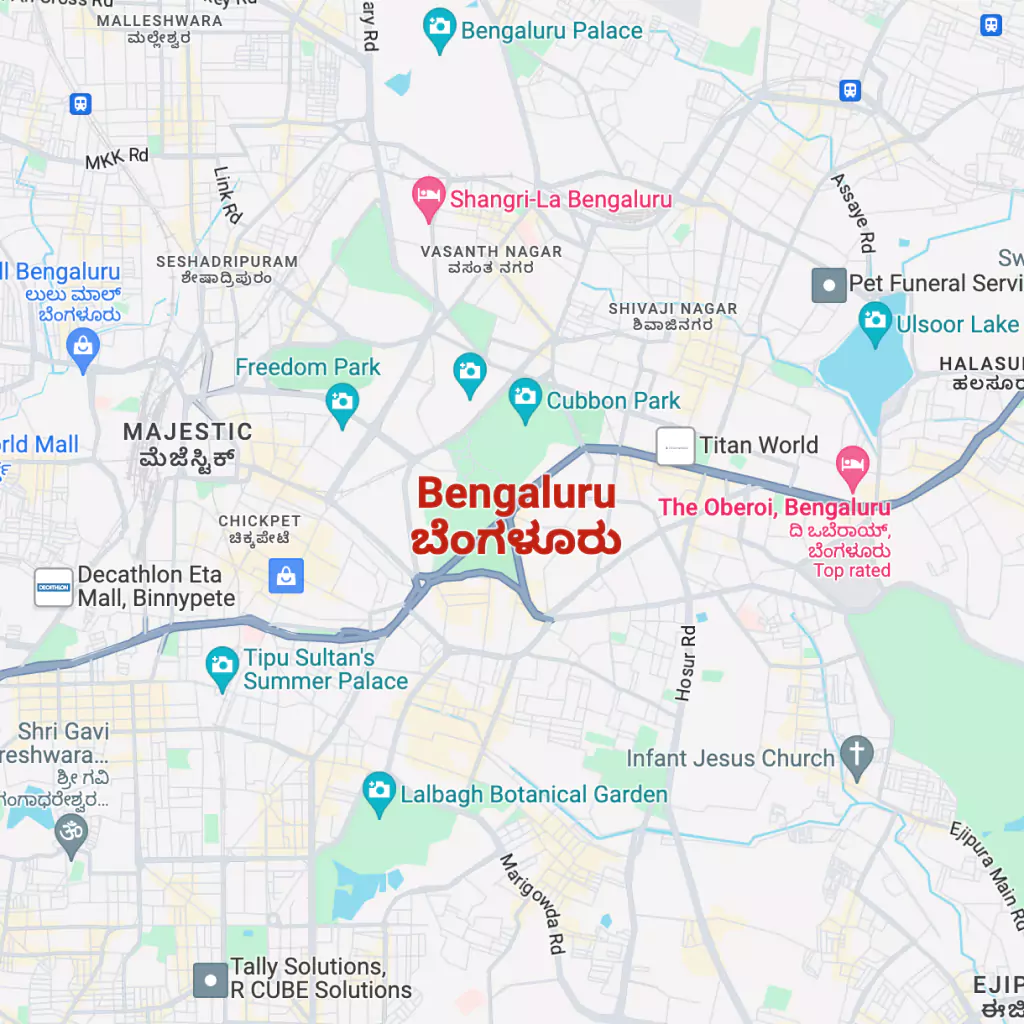
Sattva Panathur Bhoganahalli enjoys one of the most enviable addresses in East Bangalore. Sitting between Panathur Main Road and Bhoganahalli, the project is just minutes from the Outer Ring Road (ORR), Sarjapur Road, and the Marathahalli–Bellandur tech belt, the corridor that hosts Embassy Tech Village, RMZ Ecoworld, RGA Tech Park, Cessna Business Park, and Prestige Tech Park. This is the heart of Bangalore's IT economy, and for residents this means single-digit-kilometre commutes to some of the largest workplaces in the city.
The neighbourhood has matured rapidly over the last few years. The new Panathur Railway Underbridge and ORR Metro line (Blue Line, Phase 2A, under construction) have eased connectivity to Whitefield, Silk Board, and the upcoming Airport Metro. International schools (Greenwood High, Inventure Academy, Oakridge, Indus International), hospitals (Cloudnine, Sakra World, Manipal Sarjapur, Columbia Asia), and lifestyle destinations (Phoenix Marketcity, Forum Mall, Soul Space Arena) are all within a 6–8 km radius. Daily essentials (supermarkets, cafés, salons, clinics) are at walking distance along Panathur and Bhoganahalli roads.
Sattva Panathur BhoganahalliPrice
Sattva Panathur Bhoganahalli is competitively priced for the Panathur–Bhoganahalli micro-market, where ready-to-move premium inventory has been crossing ₹11,000–₹14,000 per sq ft. As a new launch from Sattva Group, the project offers early buyers the rare opportunity to lock in pre-launch pricing before the formal launch escalation. Detailed unit-wise quotations and the full cost sheet are shared on request.
| Unit Type | Super Built-up Area | Price |
|---|---|---|
| 2 BHK | 1400 - 1670 sqft | Get In Touch |
| 3 BHK | 1835 - 2100 sqft | Get In Touch |
| 3 BHK + Study | 2320 - 3045 sqft | Get In Touch |
| 4 BHK | 3535 - 3950 sqft | Get In Touch |
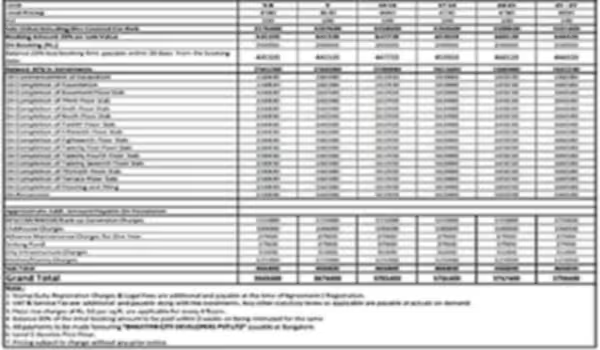
Sattva Panathur Bhoganahalli Payment Schedule
Get the detailed cost sheet, construction-linked payment plan, and bank loan eligibility from our team. Home loans are being arranged with all leading banks and financial institutions.
Sattva Panathur Bhoganahalli FAQs
Frequently Asked Questions about “Sattva Panathur Bhoganahalli” project.
Sattva Panathur Bhoganahalli is located off Panathur Main Road in the Bhoganahalli neighbourhood of East Bangalore, PIN 560103. The site is within 1.5 km of the Outer Ring Road, 3.5 km from Embassy Tech Village, and 5 km from Sarjapur Road.
The project is built by Sattva Group, also known as Salarpuria Sattva. Sattva Group is one of India's largest real estate developers, with more than four decades of experience and a delivered portfolio that spans residential, commercial, hospitality, retail, and co-living projects across Bengaluru, Hyderabad, Pune, Goa, Kolkata, and Coimbatore.
Sattva Panathur Bhoganahalli offers 2 BHK, 3 BHK, 3 BHK + Study, and 4 BHK apartments. Unit sizes range from approximately 1,150 sq ft to 2,750 sq ft of super built-up area.
The possession timeline is announced at launch and is specified in the sale agreement at the time of booking.
Prices will be released during the official pre-launch. Indicative ranges and unit-wise quotations are shared on request. The current pre-launch offer carries an advantage of approximately 8 to 12% over expected launch pricing.
Yes. The land is freehold, marketable, and free from all encumbrances. Sattva Group conducts complete legal due diligence on every project before launch.
Yes. The project is being submitted for approval from all leading banks and housing finance companies, including SBI, HDFC, ICICI, Axis, LIC Housing Finance, and Bajaj Housing Finance. Most buyers will be able to secure 75 to 80% loan-to-value funding subject to individual eligibility.
Panathur and Bhoganahalli are two adjoining residential and IT-adjacent neighbourhoods in East Bangalore. Panathur lies along Panathur Main Road, while Bhoganahalli extends towards Bellandur and the Outer Ring Road. Both share the same PIN code (560103) and serve as residential catchments for the tech parks of Bellandur, Marathahalli, and Sarjapur Road. Sattva Panathur Bhoganahalli sits at the junction of both.
Yes. A special price and unit-choice priority is available to the first set of buyers during pre-launch. Fill out the contact form on this page to receive the offer in writing.
Yes. Pets are welcome, and the community plans a dedicated pet park.
Fill out the contact form on this page or call our team. We will share the brochure, price sheet, and payment plan, schedule a site visit, and walk you through the booking and registration steps end to end.
Yes. Here are the 39 other Bengaluru projects we market, grouped by area. Each has its own website with full details.
Bengaluru South-East
- Adarsh Springfield Off Sarjapur Road
- Total Environment Butterfly of Dreams Sarjapur Road
- Mythri Springwoods Sarjapura Road, Hadosiddapura
- SNN Kudlu Gate Kudlu Gate, Hosur Road
- NVT A Wonderful World Eterna Sarjapur–Attibele Road, Bidaraguppe
- Adarsh Gattahalli Off Sarjapur-Gattahalli Road
- Aparna Sarjapur Sarjapur Road
- Urbanrise Gattahalli Gattahalli, off Sarjapur Road
Bengaluru East
- Tata Whitefield Doddanekundi, Whitefield
- Assetz Mizu & Ki Hennur Main Road, Chikkagubbi
- Sattva Aangane Old Madras Road, Budigere
- Lodha Hoskote Hoskote corridor
- NVT Codename: A Life in Bloom Off Whitefield - Varthur - Sarjapur Road
- Purva Varthur Gunjur, Panathur–Varthur Road
- Purva Budigere Road Mandur, Budigere Road
- My Home Konadasapura Konadasapura, Whitefield–Hoskote Road
- Adarsh Parkland Phase 2 Panathur Main Road, Varthur Hobli
- CKPC Hennur Road Hennur Road
Bengaluru South
- Habulus Oasis Grove Jigani, Anekal - near Electronic City
- Sattva Codename Jigani Jigani Main Road
- Purva Mallasandra (Purva Heron) Mallasandra
- Sattva Hill View Kanakapura Road, Kaggalipura
- CKPC Electronic City Electronic City, Hosur Road
Bengaluru North
- Prestige Springwood Devanahalli
- Lodha Sadahalli Sadahalli, Devanahalli
- DivyaSree Shettigere Airport Road, Devanahalli
- Total Environment Tangled Up In Green Devanahalli
- Embassy Riverine Tharahunse Village
- Embassy South Reserve Tharahunse Village
- Poulomi Florique Thanisandra, near Manyata Tech Park
- Embassy Biome Chapparakallu Road, Tarahunise
- Aratt Aerocity Devanahalli KIADB Aerospace Park, Devanahalli
- CKPC Yelahanka Doddaballapur Main Road, Yelahanka
- CKPC Devanahalli Plots Chapparakallu Road, Devanahalli
Bengaluru West
- Sattva Mylasandra Mysore Road
- Provident Equinox 6 Mysore Road, Kengeri
- CKPC Kengeri Plots Kengeri, off Mysore Road
Bengaluru North-West
- Apollo Address Off Nelamangala Road
- KNS Samooha Nelamangala
Still have questions?
That is fair. A home is the largest single purchase most families ever make. Take your time. But while you are taking it, take the brochure with you. Take the price sheet. Take the floor plans. Compare them with everything else you are looking at, and then decide. We will be ready when you are.