Sattva Panathur BhoganahalliFloor Plan
What floor plans are available at Sattva Panathur Bhoganahalli?
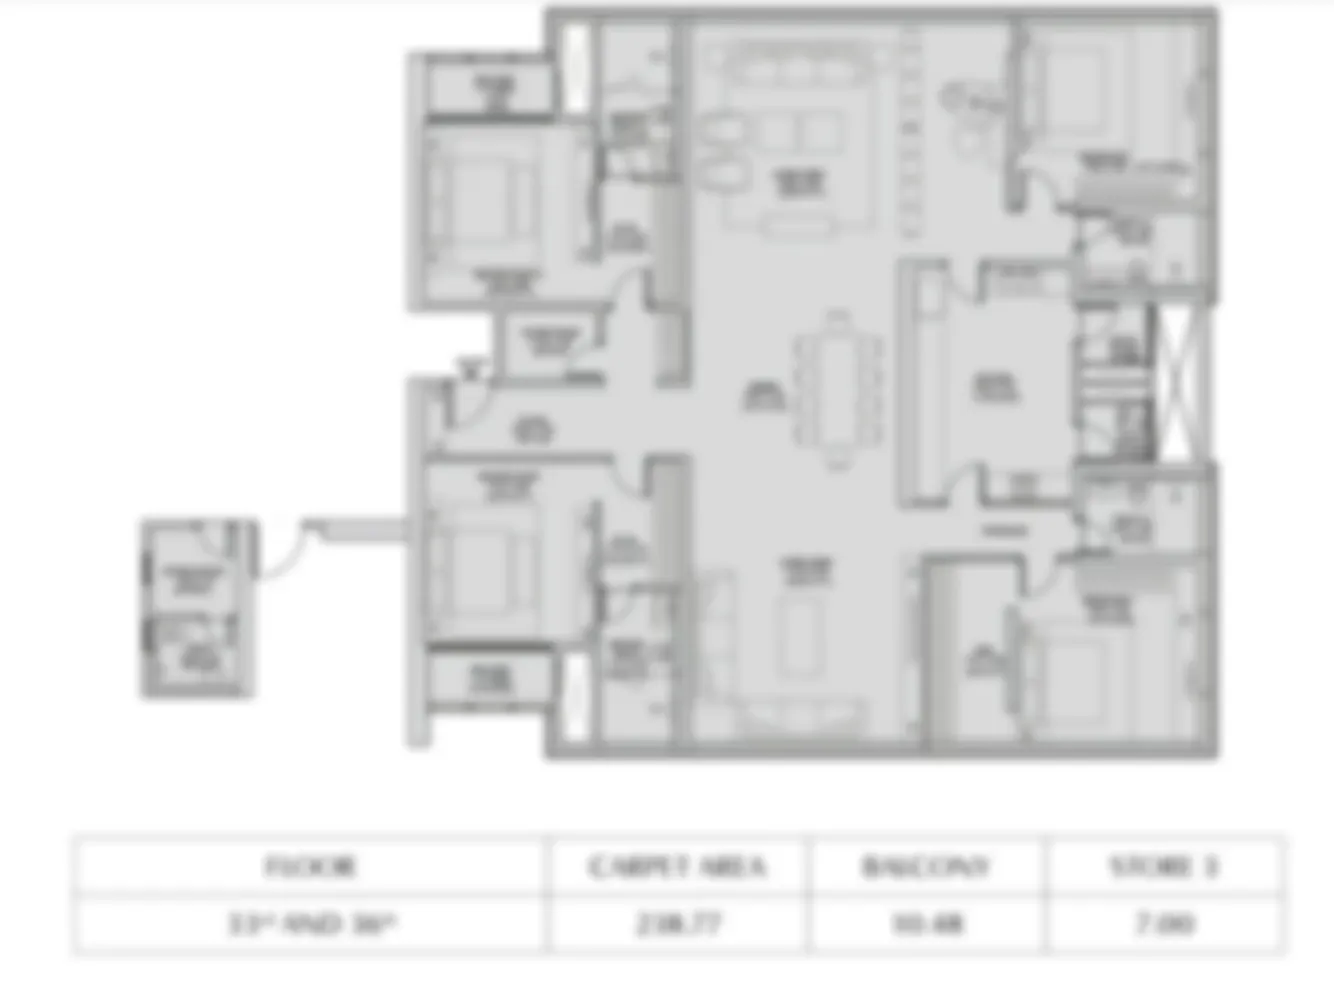
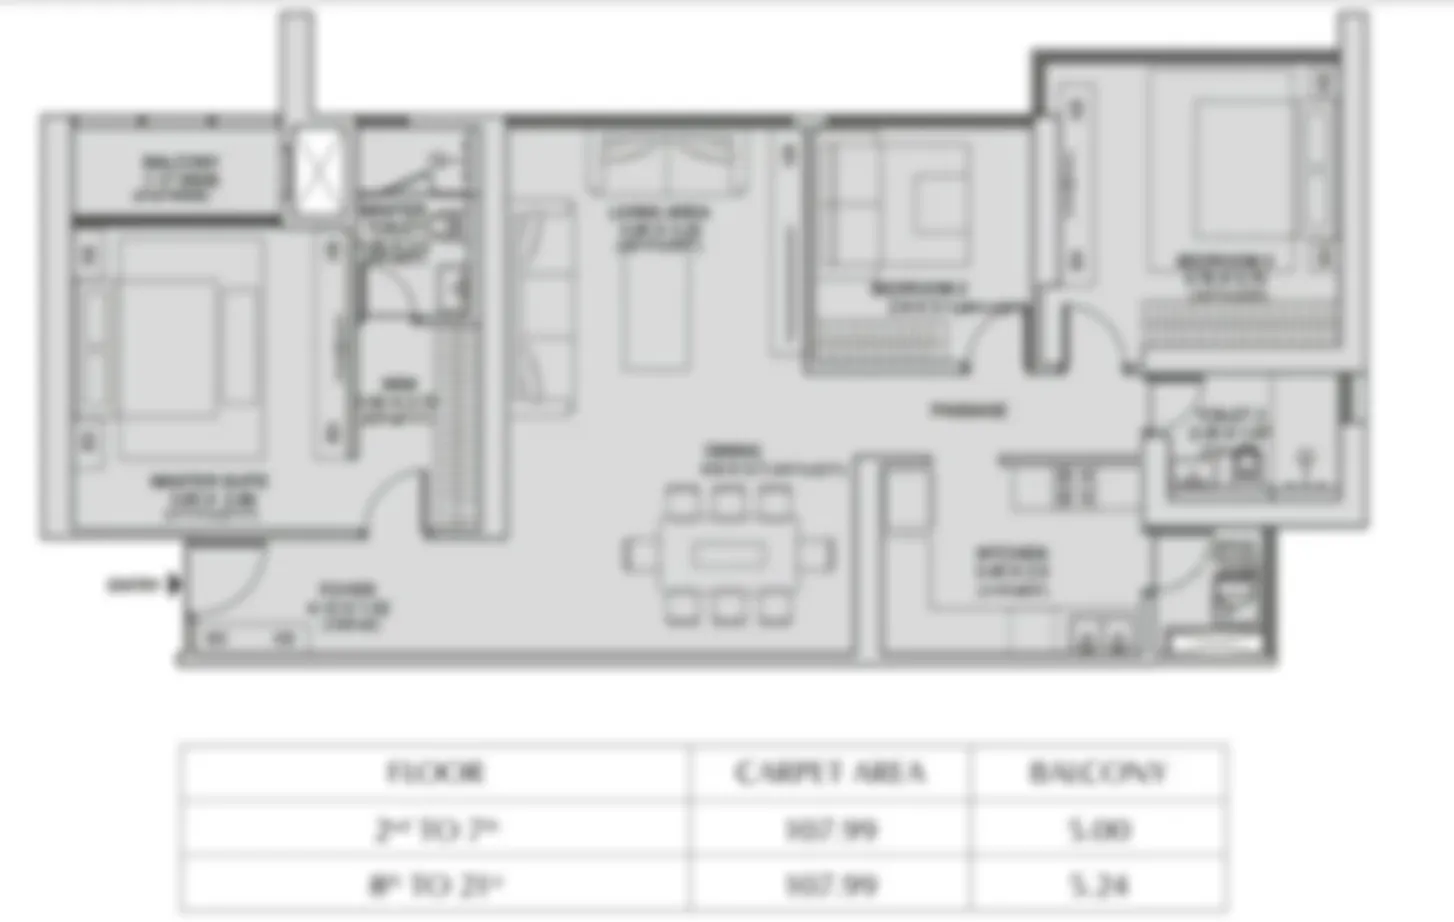
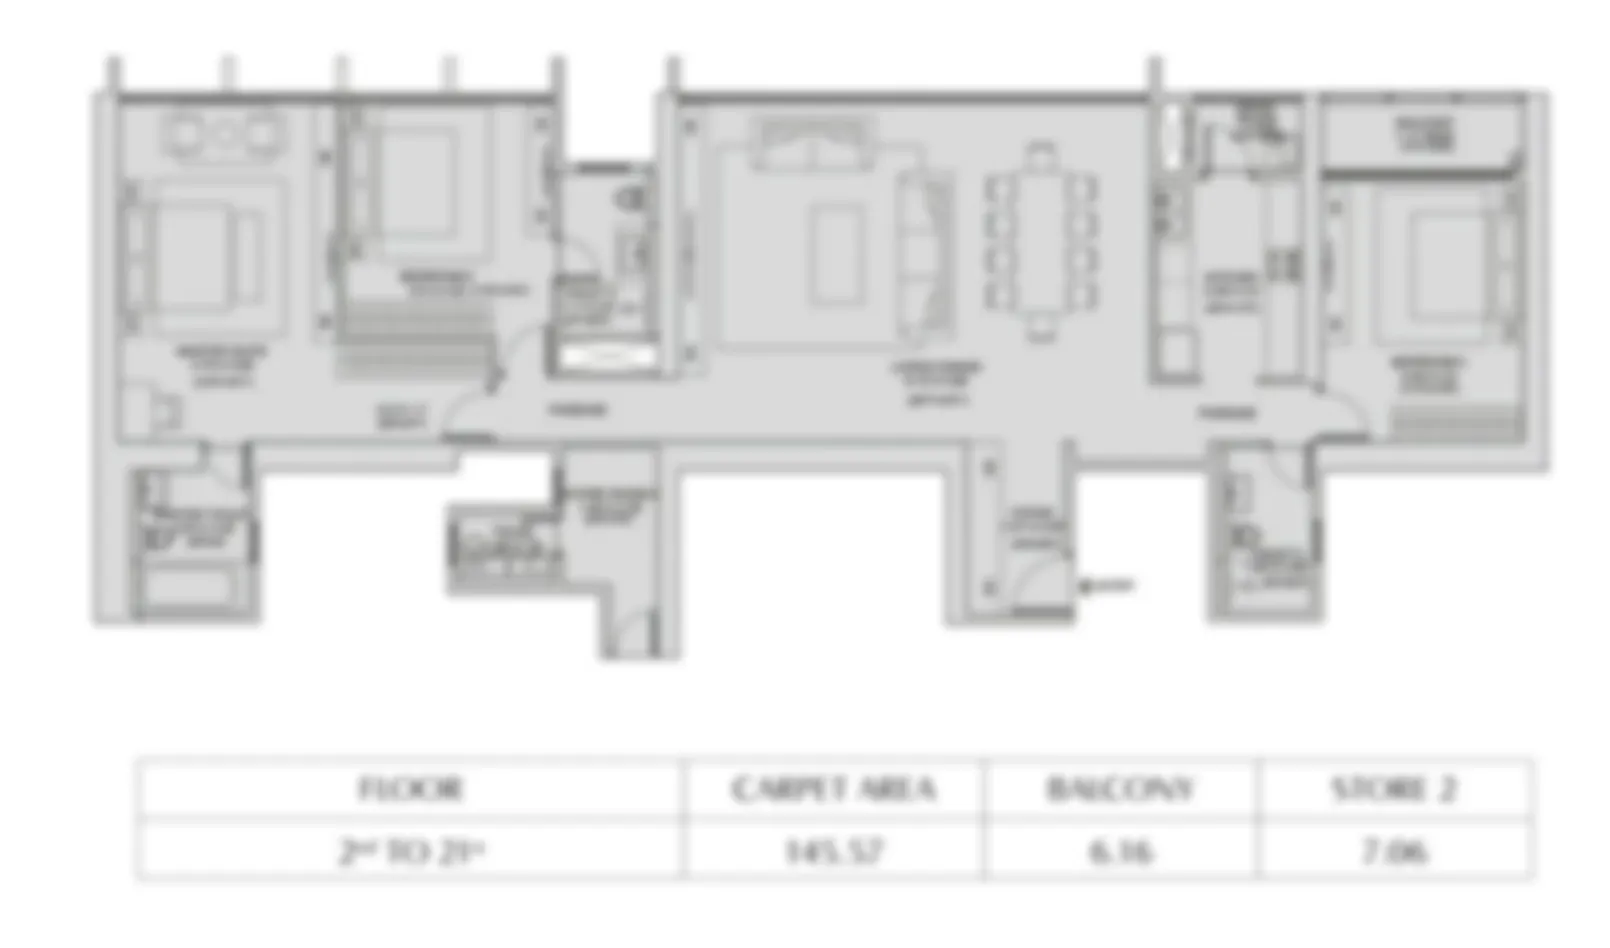
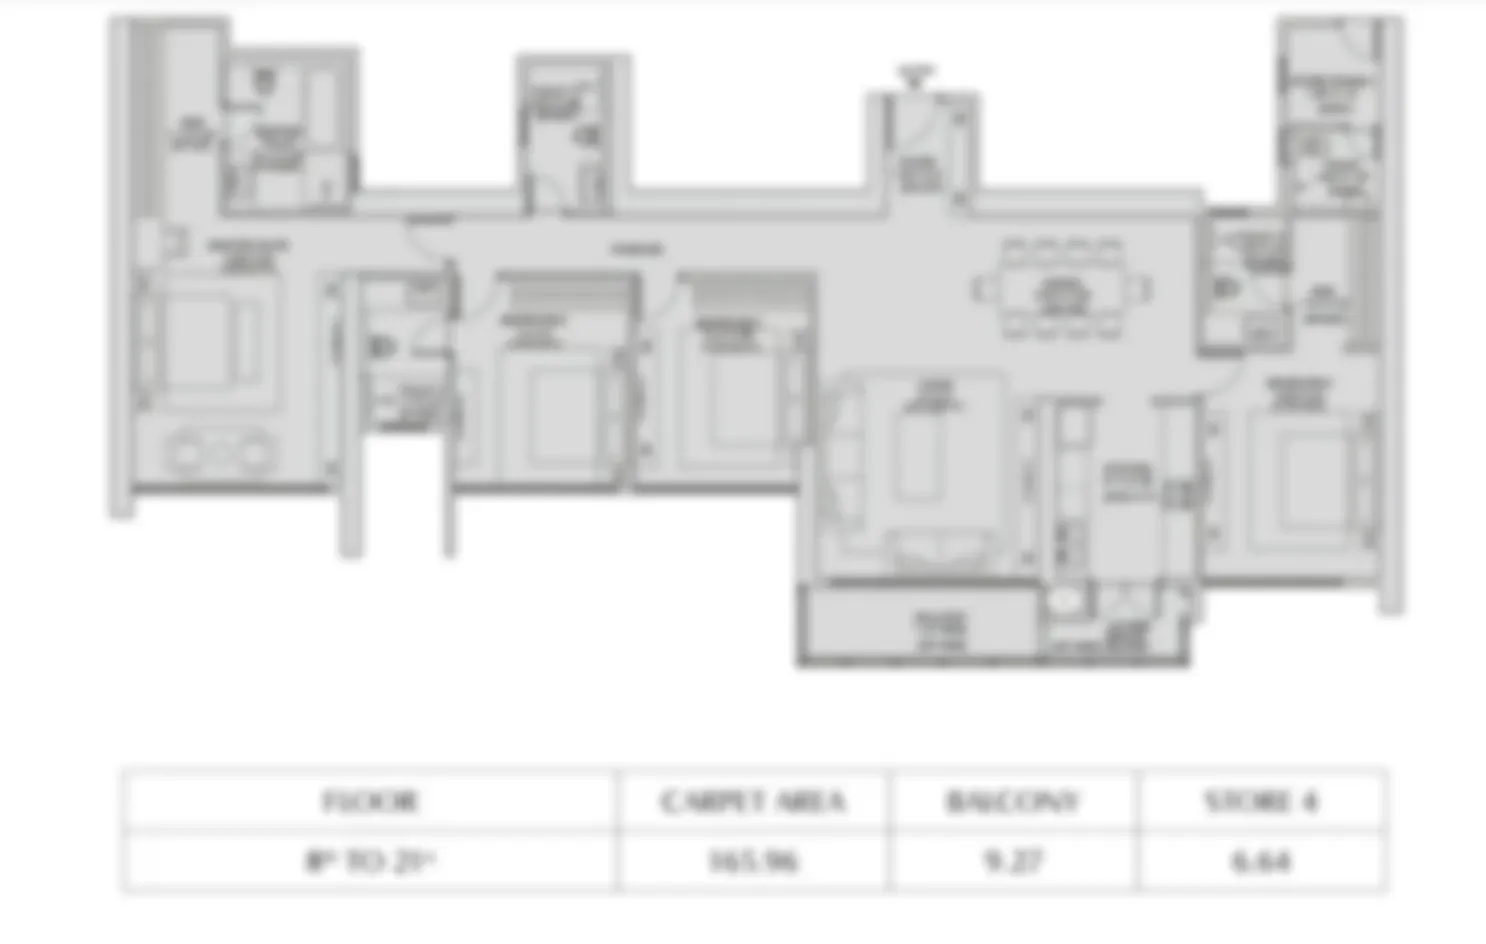
Sattva Panathur Bhoganahalli offers four core floor plans: 2 BHK (approx 1,150 to 1,350 sq ft), 3 BHK (approx 1,650 to 1,900 sq ft), 3 BHK + Study (approx 1,950 to 2,100 sq ft), and 4 BHK (approx 2,400 to 2,750 sq ft). All units are Vaastu aware, with cross ventilation, deep balconies, and dedicated utility areas.
Pick the plan that fits the life you actually live:
The 2 BHK is for the young couple or the first-time buyer who wants to own where they have been renting. It is compact without feeling tight. The living room opens onto a deep balcony that doubles as a morning coffee corner. Both bedrooms get external windows. The kitchen has a covered utility behind it for the washing machine, the mops, and everything else nobody wants in the line of sight.
The 3 BHK is the heart of the project, and most likely the layout you will return to. It is sized for a family of four with one set of grandparents who visit. The master bedroom is en-suite with a walk-in wardrobe. The second bedroom is large enough to take a study desk and still leave floor space for a child to play. The third bedroom works as a guest room or a home office. The kitchen sits next to a dining area that flows into the living room without losing definition.
The 3 BHK + Study adds a separate work-from-home pod outside the bedrooms. If two people in your household are on calls all day, this is the floor plan that stops the war over who gets the bedroom door closed.
The 4 BHK is the corner unit. Three sides of light, a private deck off the living room, and a family lounge that is independent of the main living room. It is built for the joint family, the entertainer, and the buyer who has decided this is the last home they want to buy.
Sattva Panathur Bhoganahalli Contact Us
Special Pre Launch Offer For Initial Few Customers Only!