Sattva Panathur BhoganahalliMaster Plan
How is Sattva Panathur Bhoganahalli planned?
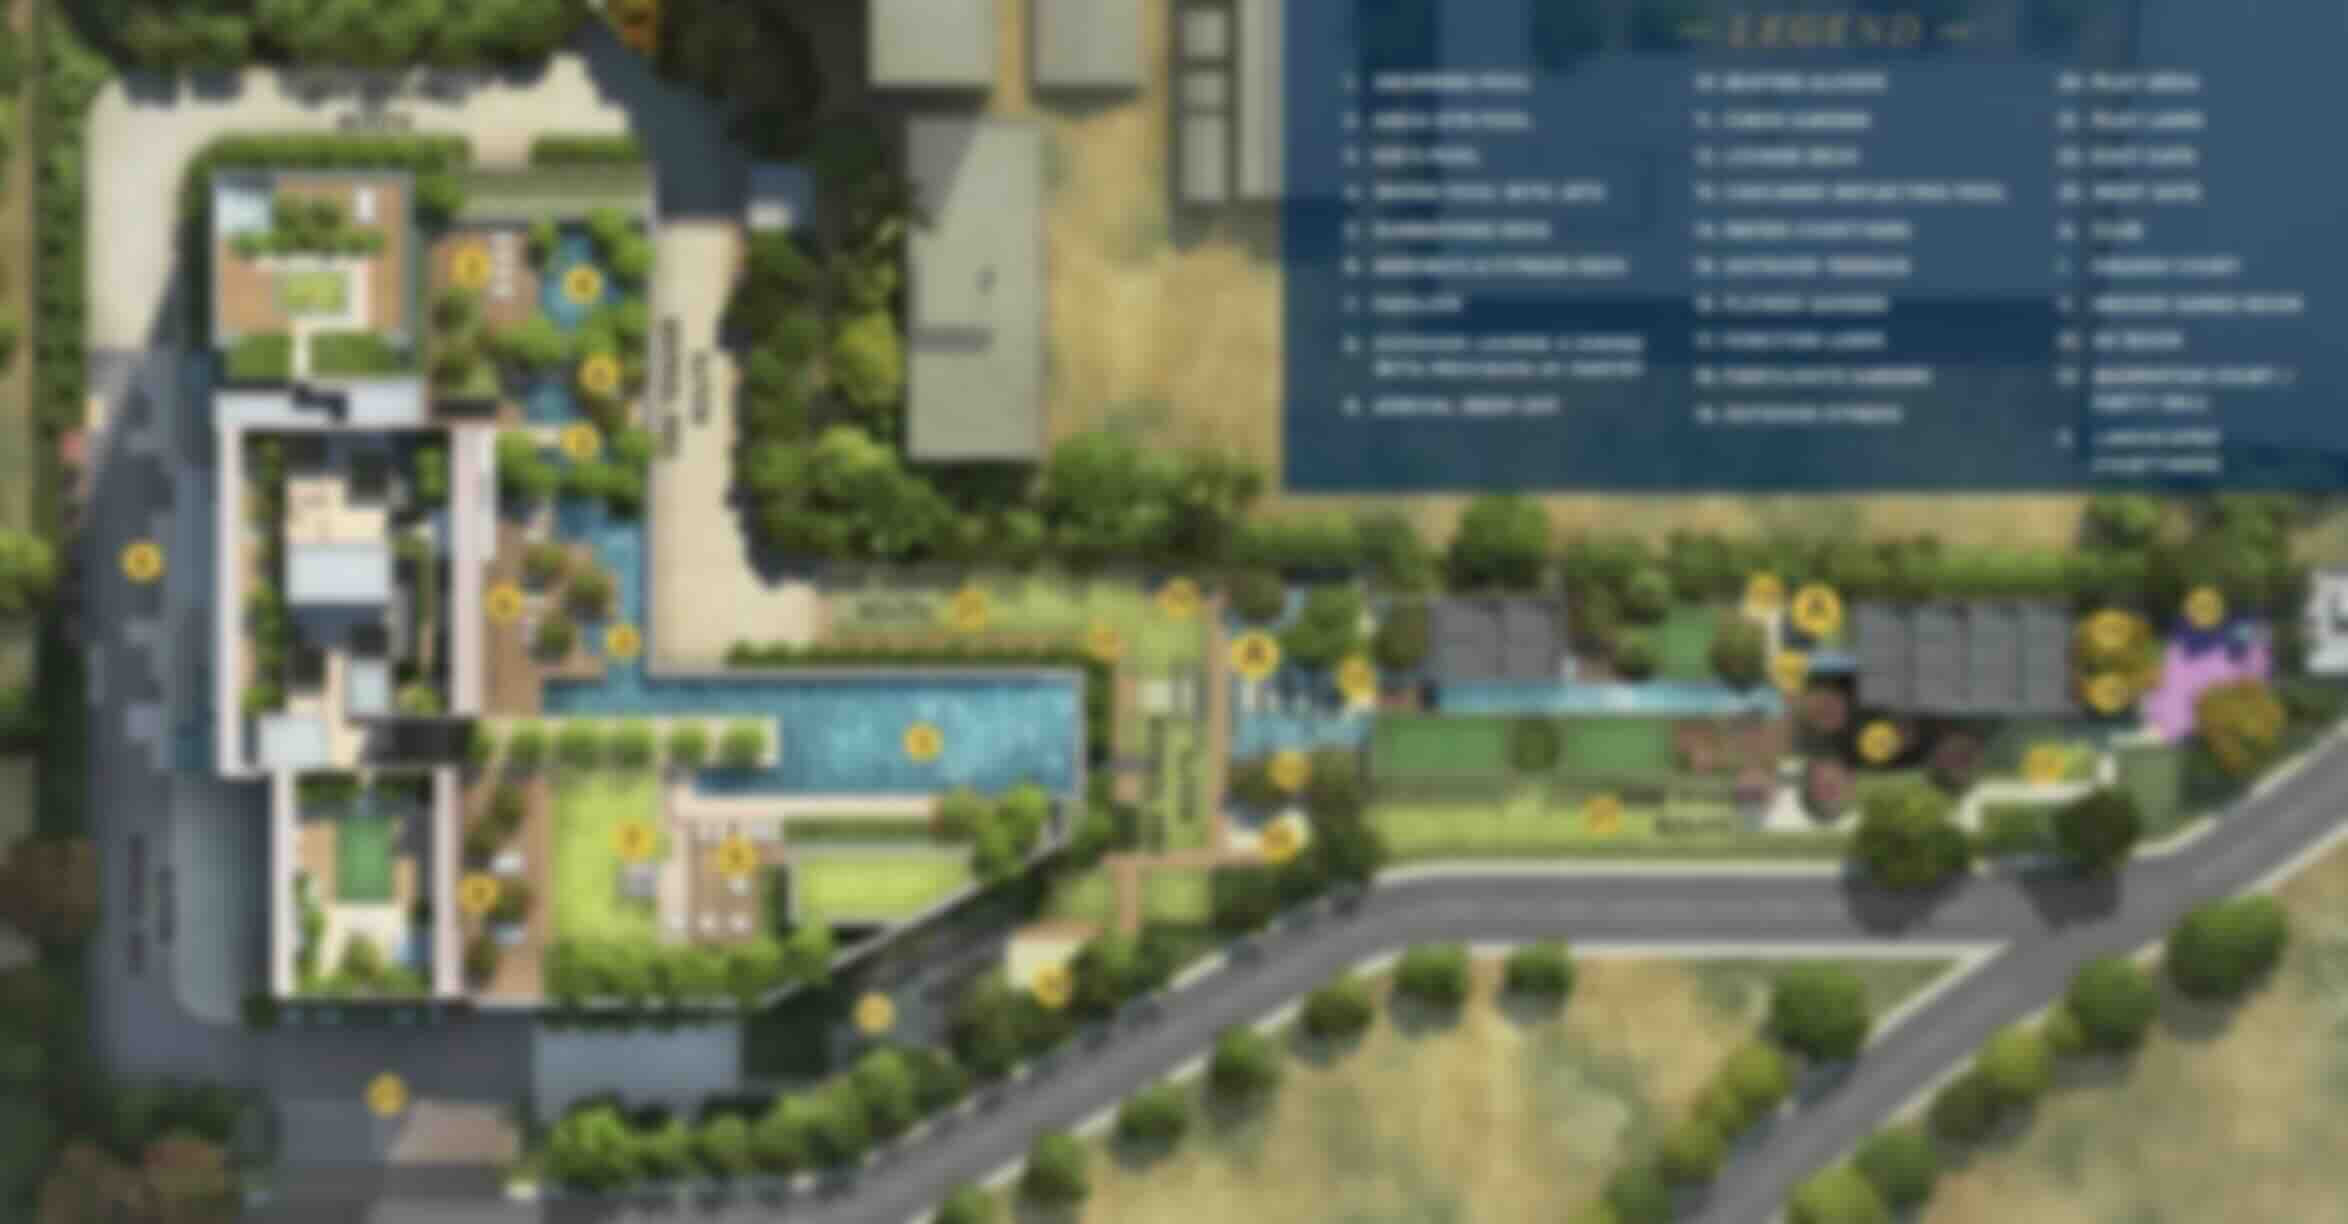
The master plan of Sattva Panathur Bhoganahalli is built around three rules. Push the towers to the edge so the centre stays green. Lift the residents above the cars by using a podium deck. Group amenities so a Sunday morning can move from yoga to coffee to the pool without anyone needing to drive.
The logic of the layout:
Walk in from Panathur Main Road and the arrival sequence is built like a small city, not a parking lot. A landscaped driveway leads to the grand drop-off. Cars peel away into basement parking. Residents step up onto a podium deck that runs across the site, free of vehicles. From this deck, the towers rise on the periphery while the centre opens up into a long green spine of gardens, walking trails, a half basketball court, a senior citizens' deck, and a children's adventure zone.
Service traffic, deliveries, and visitor parking are pushed to one edge of the site so they never cross the daily routine of residents. Rainwater is harvested into recharge pits. STP treated water is reused for landscape irrigation. The buildings are oriented to catch the cross breeze that East Bangalore gets between April and November.
Sattva Panathur Bhoganahalli Contact Us
Special Pre Launch Offer For Initial Few Customers Only!